Sunday, January 8, 2012

Design Interior Living Room

When you want to make your home look nice in decoration model or design, try to make your living room more comfortable as you wish. To make this easier, it is important to have a simple plan to follow each time you feel like changing everything around. Here’s some tips on how to build your decor so you can change it at any time, without having to spend a bundle of money.


  • Backdrop the living room in pretty neutral design


  • Start with a neutral palate if you want to change the look of your living room.
    No need to keep all of the walls white and the couch cream colored, better to keep them in the pretty neutral design. There are many color you can choose to paint the walls of your living room such as white and the couch cream, or choose browns or greens if you want color, but avoid anything to bright or flashy. As long as you stay away from patterns however, you should be able to have several different choices for your decor.


    If you keep the big things like furniture, walls and flooring in neutral tones, you’ll be able to change out the theme of your living room interior decor by adding accessories like rugs, pillows and wall art in the colors that you want. Another great ideas for sofas and chairs is to buy slipcovers - you can actually buy furniture that is meant to be slip covered, then simply get new slipcovers to go with whatever decorating plan you have in mind for the season!


  • Design your living room with accessories


  • When you have a neutral palate in your living room design, you can change the way your room looks just by replacing a few basic items. For instance, you should only need to change your curtains, pillows, and a few room accessories when you get the urge to switch things around. You can add sheer curtains, flowered pillows, and a vase of fresh flowers for a quick change if you want your living room interior decorating to be a little lighter for spring.


    Especially for a warm winter look, bring in deep reds, golds and greens in heavy fabrics like velvets and chenille’s. try some oriental rugs on the floor and oil paintings on the walls. Adding some candelabras and candle holders around the room will help to give it a cozy look.


  • The arrangement of room light


  • Prepare all your new lights or use lights that have neutral bases and change the shades out depending on the look you are going for. While track lighting and chandeliers can’t be changed easily, you can change out your lighting to go with your living room interior decorating plan. If need a fresh look for spring? You can use plain white shades. But if you want to design your living room like a safari look, Get shades in an animal print. How about a romantic look? Try putting on shades that have a floral print with some dankly fringe. Well, You’ll be surprised how much changing the shades can transform a lamp.


    If you love to keep your living room interior decorating plan flexible, you must be sure you never commit to something difficult to work with, such as a patterned couch or a bright chair. Don’t be afraid of color, but add it to your room with accessories that can be replaced when you want something a little different. It really doesn’t take a lot of money to get a new look, just a little creativity.

    Design Interior Romantic Living Room

    The living room is one of the most important rooms in the house in where your family will spends their time to organizes holidays and parties, receives visitors and relaxes. The style of the design interior living room can be vary, some people they want their living room style as romantic room. Especially for a couple that just married and move to the new house.


    However, despite the predilection of many modern designers for the newest styles (modernist style, neo-modern, and techno-art), the design interior living room in classical style will always look stylish, beautiful and cozy. Many women and creative people prefer to create their living rooms in a romantic style.


    Ok, Now we will talk about how to design your romantic living room. Of course, al to do is depend on your bugged to buy furniture or other thing that help you to make your living room style look romantic and luxury design.


    Start from painting your living room. When you are thinking about romantic living room, surely you will look at color of wall. There are some colors can make your living room style look more romantic design, for example white, pale pink or pink, peach puff, pale goldenrod and magenta. You can chose one of them.


    Arrange to buy nice and good design furniture. Create your room with some item such as chair, table, cabinet or cupboard that support to the romantic living room style. There are many good branch of furniture in the world, but take it easy to look at furniture shop near you. It's not only color but also model of furniture design will help you to bring your living room in romantic performance.


    When designing a romantic living room, you can use heavy curtains with brushes in combination to easy transparent curtains. Put some accessorize in your living room such as flower, lamp shades, picture on the wall, all the thing that may help you to create your romantic living room.

    Design Interior Living Room Cool Style

    If you want to make your living room look as cool style, You have to know about some colors which can create cool situation in the design interior living room cool style. The range of colors for the cool scheme extends beyond the simple blue plus white equation, since a greater range of colors and non colors can be employed, including black and white, and grey and cream, but blue still provides the broadest and most useful color scope.


    Some of people they're trying to design or creating a relaxed and harmonious living space, for this purpose they can chose Blues, blue grey, and whites as natural partners because they help to promote a sense of calm and airiness, and provide the cool scheme with strong definition and character. Design interior living room cool style associated with the Swedish style, It is an immensely popular look.


    After the scheme color, to design the living room as cool style let's we start with the furniture placement. Furniture's arrangement are should be inviting, not angular and formal. If space allows, create more than one seating area. Try placing a chest across a corner rather than against a wall to soften the angle and make the room feel warmer. You can leave your furniture without any trims or covers.


    The distribution of colors and decorative additions in the design interior living room cool style need to be balanced and uncluttered. In the living room especially, where furniture and furnishing fill the room and a mix of colors and pattern scan become overpowering, it is good idea to include elements of broken or lightweight color such as an open style bookcase featuring just a few simple ornaments, or plain white or cream cushion covers.


    Design interior living room cool style perform a calm atmosphere at home, relax situation and it's look more space to sitting there. Those people who want to listening and watching movie in the living room, they will feel more comfortable and also enjoy the music sound with home theater.

    Design Interior Traditional Living Room

    One of the most popular and timeless styles is traditional interior design. When we think of traditional living room design we often associate it with large houses, manors, hotels and palaces. This type of decorating is typically more formal in nature since the furnishings and wall finishes are influenced by historical sources.


    If we see the architectural and also furniture designs from 18th and 19th century Europe, we can say that the living room was dominated with traditional style. English styles such as Hepplewhite, Queen Anne, and Chippendale are also commonly designed in traditional living rooms.


    Traditional living room design calls for soft lighting to give the room a dramatic feel. The Color palettes in a traditional living room include combination such as burgundy and gold, hunter green and burgundy, and other richly toned hues. Emphasize your living room's color scheme by using repeated colors and patterns on drapes and upholsteries. Make sure your design is elegant and not redundant.


    Design Interior Traditional Living Room will take focus on the wall painting. Wall finishes include decorative paint treatments such as faux finishes and murals in addition to the moderate use of beautiful wallpaper. Choose colors that will help accentuate the design, keep the colors in tune to keep the ambiance in tact.


    In the traditional living room mostly we can see the furniture wood such as tables, chairs, bookshelves and cabinets. Especially in English country style, They created their sofas and chairs and overstuffed and comfortable, with coverings of velvet or leather.


    So, when you decide to make a traditional living room you should avoid clashing textures, colors and loud designs. The furniture itself is part of the traditional living room design style.

    Thursday, December 15, 2011

    Burj Dubai the tallest tower in the world

    Achitect:Architect Skidmore, Owings and Merrill
    Location: located at the "First Interchange"
    Date:21 September 2004 completion 30 December 2008
    Constuction:818 m (2,684 ft) Floor count 164 [1]

    Burj Dubai (Arabic: برج دبي "Dubai Tower") is a supertall skyscraper currently under construction in Dubai, United Arab Emirates. When it is completed in late 2008, it is predicted to be the tallest man-made structure in the world, as well as the tallest building by any measure. Scheduled for occupancy in September 2009, the building is part of a 2 km² (0.8 sq mi) development called 'Downtown Burj Dubai' and is located at the "First Interchange" (aka "Defence Roundabout") along Sheikh Zayed Road at Doha Street.

    The building is being built mainly by a South Korean company Samsung, along with the Belgian company Besix and the UAE company Arabtec. It was designed by American Adrian Smith before he left Skidmore, Owings and Merrill LLP (SOM) of Chicago to start his own independent practice, Adrian Smith + Gordon Gill Architecture in October 2006. However, SOM continues to lead the architectural, structural engineering and mechanical engineering of Burj Dubai. The total budget for the Burj Dubai project is about $4.1 billion US and for the entire new 'Downtown Burj Dubai', $20 billion US.

    Burj Al Arab Tower of the Arabs star hotel

    Architect:Tom Wright of Atkins
    Location:Jumeirah, Dubai, United Arab Emirates
    Date:1994-1999
    Constuction:321 m The Burj Al Arab is the world's tallest hotel. 5 stars* No. of rooms 202. The hotel cost $650 million to build.
    Type:Hotel

    The Burj Al Arab (Arabic: برج العرب, "Tower of the Arabs") is a luxury hotel in Dubai, United Arab Emirates managed by the Jumeirah Group and built by Said Khalil. It was designed by Tom Wright of WS Atkins PLC. At 321 metres (1,053 ft), it is the tallest building used exclusively as a hotel.[2] However, the Rose Tower, also in Dubai, which has already topped Burj Al Arab's height, will take away this title upon its opening in April 2008. The Burj Al Arab stands on an artificial island 280 metres (919 ft) out from Jumeirah beach, and is connected to the mainland by a private curving bridge. It is an iconic structure, designed to symbolize Dubai's urban transformation and to mimic the billowing sail of a boat.

    The Colosseum

    The Colosseum or, The Coliseum, originally the Flavian Amphitheatre (Latin Amphitheatrum Flavium, Italian Anfiteatro Flavio or Colosseo), is an elliptical amphitheatre in the centre of the city of Rome, Italy, the largest ever built in the Roman Empire. It is considered one of the greatest works of Roman architecture and Roman engineering
    Occupying a site just east of the Roman Forum its construction started between 70 and 72 AD under the emperor Vespasian and was completed in 80 AD under Titus, with further modifications being made during Domitian's reign (81–96). The name "Amphitheatrum Flavium" derives from both Vespasian's and Titus's family name (Flavius, from the gens Flavia).
    Capable of seating 50,000 spectators,the Colosseum was used for gladiatorial contests and public spectacles such as mock sea battles, animal hunts, execution, re-enactments of famous battles, and dramas based on Classical Mythology. The building ceased to be used for entertainment in the early medievel era. It was later reused for such purposes as housing, workshops, quarters for a religious order, a forteruss, a quarry, and a Christian shrine.
    Although in the 21st century it stays partially ruined because of damage caused by devastating earthquakes and stone-robbers, the Colosseum is an iconic symbol of Imperial Rome. It is one of Rome's most popular tourist attraction and still has close connections with the Roman Catholic church, as each Good Friday the Pope leads a torchlit'Way of the cross' procession that starts in the area around the Colosseum.

    11 Incredible Buildings From The Future

    1.James Law Cybertecture International designed this 32,000 square-meter Cybertecture Egg, commissioned by Vijay Associate (Wadhwa Developers) for Mumbai, India.

    2.Graft Lab's architects created this energy-efficient Vertical Village, to be built in Dubai, with the most advanced solar panels and cells to maximize solar energy production.

    3.ACME, a design firm, submitted this stunning hive-like design to South Korea's design competition, which called for designs for a memorial space in a United Nations Peace Park. Individual cells are combined to form this cube structure.

    4.Architect David Fisher designed a skyscraper made up of pre-fabricated floors that can each rotate independently, resulting in a tower whose shape is able to constantly change. Each floor can complete a full rotation in 90 minutes. Residents, if they own the entire floor, are able to control the speed and direction of the rotation by voice command: wake up watching the sunrise, have dinner watching the sunset.

    5.Vincent Callebaut's architects designed the "Dragonfly" vertical farm for the New York City skyline. The 132-floor, 2,000 foot-tall structure (resembling a dragonfly's wing) would contain residences, offices, farming space, and even areas dedicated to growing and studying both produce and livestock.

    6.Atkins' five-star resort hotel set would be set inside a water-filled quarry in the Songjiang, China. The 400-bed hotel would include underwater public areas and guestrooms. An extreme sports center, offering rock climbing and bungee jumping, would be suspended over the quarry.

    7.Crescent Hydropolis, currently being constructed in Dubai, will be the world's first luxury underwater hotel. To enter the 200 submarine suites, guests will arrive at a land station, then be transported via train to the main area of the hotel offshore. The 1.1-million-square-foot area will include a shopping mall, restaurants, movie theaters, and missile-defense system, all 60-feet underwater.

    8.Part rumor, part legend, the Cobra Tower is a vision for a twisted skyscraper that would adorn Kuwait's cityscape.

    9.Design Act designed this incredible building, made up of permutated cubes, for the World Expo 2010 Singapore Pavilion competition.

    10.Daniel Libeskind conceived this striking skyscraper for Gazprom City, St. Petersburg.

    11.Zaha Hadid's Performing Arts Center will form part of a multi-billion dollar cultural district in Abu Dhabi. Hadid describes the structure as a “biological analogy”, with branch and leaf-like components that are “transformed from these abstract diagrams into architectonic design.”

    Casino hotel eyes biggest trade shows

    SINGAPORE: Marina Bay Sands, the US$5.5bil integrated resort in Singapore, is expected to see its meeting, incentive, convention and exhibitions (MICE) business run at capacity in three to five years after the resort opens its doors early next year.
    President and chief operating officer Michael A. Leven said it would take time for Marina Bay Sands to attract the biggest and leading conventions and trade shows but he was confident that Asia’s largest ballroom would see its enormous capacity taken up in a matter of time.
    “It is going to take a couple of years. Usually in the hospitality and convention industry, the problem is some of these conventions get booked four to five years in advance, especially the very large ones,” he said in a briefing.
    “It’s going to take some time before that frees up.”
    Leven was speaking after the topping-up ceremony of Marina Bay Sands earlier this month.
    The Marina Bay Sands construction site stands along a major highway in Singapore. The US$5.5bil Marina Bay Sands hotel and casino project is expected to open in January or February.
    When completed, the resort’s MICE facilities would cater to 45,000 delegates.
    There will be 250 meeting rooms at the facility and the building is able to host 2,000 booths.
    The ballroom alone can cater up to 11,000 people in a single event.
    “I view this particular product as being the dominant Asian MICE building and Singapore has tremendous appeal internationally. I don’t see why this won’t be on the circuit of the major trade shows,” said Leven.
    “The Hong Kong Convention and Exhibition Centre is sold out and it is not very big, We get a shot at that (business).”
    On its own, the MICE business will not be a tremendous profit centre for the resort as Leven said it would feed onto what the rest of the integrated resort had to offer.
    The resort would be cashflow positive within the first couple of months of operations, said Leven.
    Marina Bay Sands is the most expensive “casino” in the Las Vegas Sands group.
    The iconic development features three 55-storey hotels that will have a 375m long SkyPark on the top of the hotels. The SkyPark will have 1ha of open space.
    Leven said Marina Bay Sands would have greater variety than the group’s business in Macau in its present configuration.
    “Macau is heavily gaming-orientated. We are in the process of building our MICE and tourist businesses there but it is a much smaller situation because of the nature of Macau as a destination,” he said.
    Leven said Singapore was more couple- and family-friendly than Macau had traditionally been.
    “A higher percentage of our business will come from non-gaming operations than Macau today. Over the future we expect Macau to change its percentage as the Cotai Strip gets more built up. Marina Bay Sands will be more typical of Las Vegas than Macau is today,” he said.
    Leven was also cordial when discussing the competition between Marina Bay Sands and Genting’s Resorts World at Sentosa saying the two resorts complement instead of compete with each other.
    “I think Genting is a significant addition. I like the idea. I know it sounds strange liking Genting there because I think it’s going to help the overall tourist attraction base to Singapore itself,” he said.
    Leven said the promotional activity by both integrated resorts would only help and their respective themes and features would be enough to differentiate one from another.
    “From a marketing perspective, Sentosa will be more a family-orientated resort than we will. There will be some meeting and small MICE competition.
    “From a competition standpoint and from the business travel, there will not be a significant amount of competition.
    “There is a very big difference between the two places,” he said, adding that competition would be limited to the VIP and premium players at their respective casinos.
    Leven said that once Marina Bay Sands fully opened, the number of people on its premises should average between 50,000 and 75,000 daily.
    It would go as high as 100,000 people on certain days. The visitors to the Macau Venetian is roughly 65,000 people a day.
    Marina Bay Sands is counting on attracting a large number of visitors from Malaysia, Indonesia, India and Thailand.

    Malaysia (Petronas Twin Towers)

    The 88-storey PETRONAS Twin Towers, developed as an integral part of the Kuala Lumpur City Centre (KLCC) project, house PETRONAS' new corporate headquarters.

    The PETRONAS Twin Towers rise like sentinels in the heart of Kuala Lumpur, the capital of Malaysia. Costing a whopping US$1.2bn and uniquely designed by Cesar Pelli & Associates, it rises to 1,483ft (451.9m) in height and is all of 33ft higher than the Sears Tower.

    Cesar Pelli, former dean of Yale University's School of Architecture, also designed Canary Wharf in London, and the World Financial Center in Manhattan, New York City.

    The floor-plate of the Tower is designed based on geometric patterns common in architecture of Islamic heritage. It is composed of two rotated and superimposed squares with small circular infills. These geometric figures have been described by architects as symbolising unity, harmony, stability and rationality - all important principles of Islam.

    Like the exterior design, the Towers' entrance design was also inspired by the country's cultural heritage, incorporating contemporary Malaysian motifs adapted from traditional handicrafts such as songket and timber carvings. The overall character of the building is high-tech and international but distinctively Malaysian.

    At the podium level, the PETRONAS Twin Towers feature the following :
    • The 864-seat Dewan Filharmonik PETRONAS, a venue of architectural and acoustic distinction. It is also home to the Malaysian Philharmonic Orchestra.
    • PETROSAINS - the state-of-the-art interactive science discovery centre, carrying the theme "oil and gas". With its entrance at Level 4, Suria KLCC, PETROSAINS is a modern contemporary museum that allows visitors to touch, feel and manipulate displays and exhibits aimed at stimulating interest in science and technology particularly in petroleum science.
    • Galeri PETRONAS - With its entrance at Level 3, Suria KLCC, Galeri PETRONAS caters to both traditional and contemporary art enthusiasts. The gallery features various types of art ranging from painting, sculptures, multimedia to experimental works.
    • Twin Towers Fitness Centre - Located at the Concourse Level, the centre spreads over an area of 50,000 sq. ft. The centre houses an array of equipment with facilities for sports like badminton, squash, volleyball and futsal.
    • A reference library on energy, petroleum, petrochemical and related industries.

    The Towers were topped-out in March 1996 and occupation began in early 1997. Tower One is currently being occupied by PETRONAS, the state-owned petroleum corporation. Tower Two is being occupied by PETRONAS' associate companies while the remaining space is being leased out to multinationals.

    The PETRONAS Twin Towers are located on the northern boundary of the Multimedia Super Corridor (MSC) and has state-of-the-art communication facilities. MSC is the launching pad to propel Malaysia into the frontline of the information age.

    Tun Mustapha Tower (Kota Kinabalu,SABAH)


    Tun Mustapha Tower

    Formely known as Yayasan Sabah Building, this 30 storey circular glass building is supported by high tensile steel rods throughout its structure, an architectural and engineering marvel. It is one of only four such buildings in the world. Built with bold architectural and engineering concepts, it is a building that many thought was not possible. There were also many prophets of doom who predicted that it could not be built as designed, as it was the first of its kind in Asia. They were all wrong because Yayasan Sabah (Sabah Foundation) Headquarters has not only been built, but has become one of the most famous and admired buildings in the country.
    The tower-like Tun Mustapha Tower has been likened to a modern Taj Mahal, which changes its colours throughout the day, depending on the clouds, sun and ever changing colours of the sky. This might have been a reason for this building to be one of the main tourist and photographers attractions in Kota Kinabalu, Sabah.

    Vizcaya: Espagnolette

    One of the most feminine guest rooms at Vizcaya is named Espagnolette. All of the guest suites were named after historical characters from literature and feature different design styles. Each suite comfortably features a bathroom and ample walk in closet.

    This bedroom has access to Mr. Deering's bedroom suite via the balcony so one suspects that his most special female guests were invited to stay, if you get my drift. The room's name fittingly refers to a young decolletee woman from the 18th century, such as the ones depicted by Watteau. While he never married and remained deeply private about his personal affairs, Deering is known to have had several mistresses throughout his lifetime and certainly they were invited to stay at Vizcaya and probably in this suite. Chalfin chose to decorate the room in a romantic Venetian interpretation of French Rococo style. The room features an antique period mantelpiece but the centerpiece remains the magnificent canopied bed.

    Vizcaya: Galleon guest suite

    The main guest suite at Vizcaya is in the opposite corner of Mr. Deerings offering views of both Viscayne Bay and the Formal Gardens. Occupying the physical corner is the sitting room named Galleon after the shipping vessels which inspired the house.

    The wood walls are painted to imitate marble and display a collection of 18th century Italian landscape paintings. As throughout the rest of the house, the diverse decorations include 18th century Italian and English furniture with a French Savonnerie carpet.

    This extravagant suite seems like an amazing place to stay for Deering's guest of honor -wouldn't you say?

    Custom calligraphy

    Recently while reading through my daily bloglist, I saw a post on Matters of Style mention a local etsy crafter who did custom stamps in calligraphy. I thought this would be a great idea to do a small stamp of my name on the front page of the books in my library. It came in the mail yesterday and I couldn't be happier with it!

    I dealt with Trialbycupcakes, who was so easy to work with and let me create the stamp sans address. Thats one of the great things about etsy, you're generally dealing with people who work out of their homes as a small business and they can help you get what you're looking for. I will probably use the stamp for other uses as well, but now time to head to the store to get an assortment of different colored stamp pads!

    Vizcaya: Giudecca


    The Southeast tower holds 2 guest rooms which share a bath. Giudecca, shown here, is simpler than the rooms downstairs but no less elegant. The centerpiece is, again, a magnificent canopied bed.I love the decorative plaster work on the walls highlighted in mint green and tan, so evocative of the time period. The room is named after an island in Venice as it overlooks the Venetian-styled bridges and ornaments along the waterfront.At the foot of the bed (raised on a platform for some reason) are two Louis Vuitton traveling trunks. I suppose guests would need to pack a lot because they would never want to leave!

    Friday, December 9, 2011

    Theodore Alexander miniatures

    One of my favorite companies to visit at Highpoint Market is Theodore Alexander. Their commitment to high quality wood furniture, both new and reproduction, is always astounding. While their reproductions are what the company is most well known for, such as Althorp, they also produce a line designed by the Keno Brothers, of Antiques Roadshow fame. The brothers' line is inspired by the lines of mid-century modern but incorporates the high quality wood detailing that the company is so well known for.
    I think my favorite pieces of all though are these miniature chairs and reproductions which measure in at a mere 11" high. How great would these look lined up on a bookshelf? I suppose they bring out the child in us all!

    Bella Venezia (2)

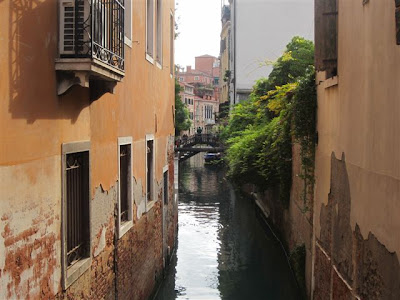
    Since last week's post on Venice proved so popular, I thought I would leave you with some more images from the Australian of that beautiful city this weekend.
    Get Paid To Promote, Get Paid To Popup, Get Paid Display Banner